Technology / Wall system
The concrete wall system, built by robotic construction.
Titan and FormCrete are technologies of ICON.
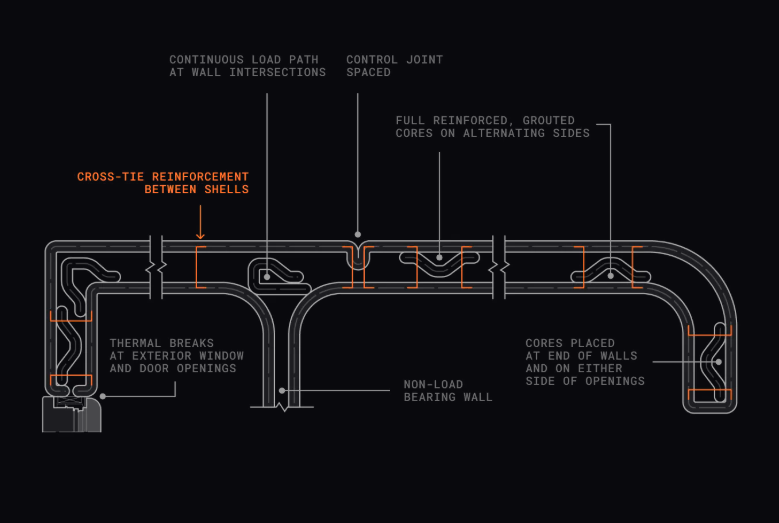
ICON describes its 3D-printed concrete wall system as an engineered, load-bearing wall assembly combining printed concrete shells, reinforced structural cores, insulation and integrated pathways for building systems.
01 / Wall assembly
A defined assembly, reviewed in context.
The component language for this wall assembly is limited to ICON's description: printed concrete shells, reinforced structural cores, insulation and integrated pathways for building systems.
3D printing is the familiar term for additive concrete construction.
02 / ICON-published Titan specifications
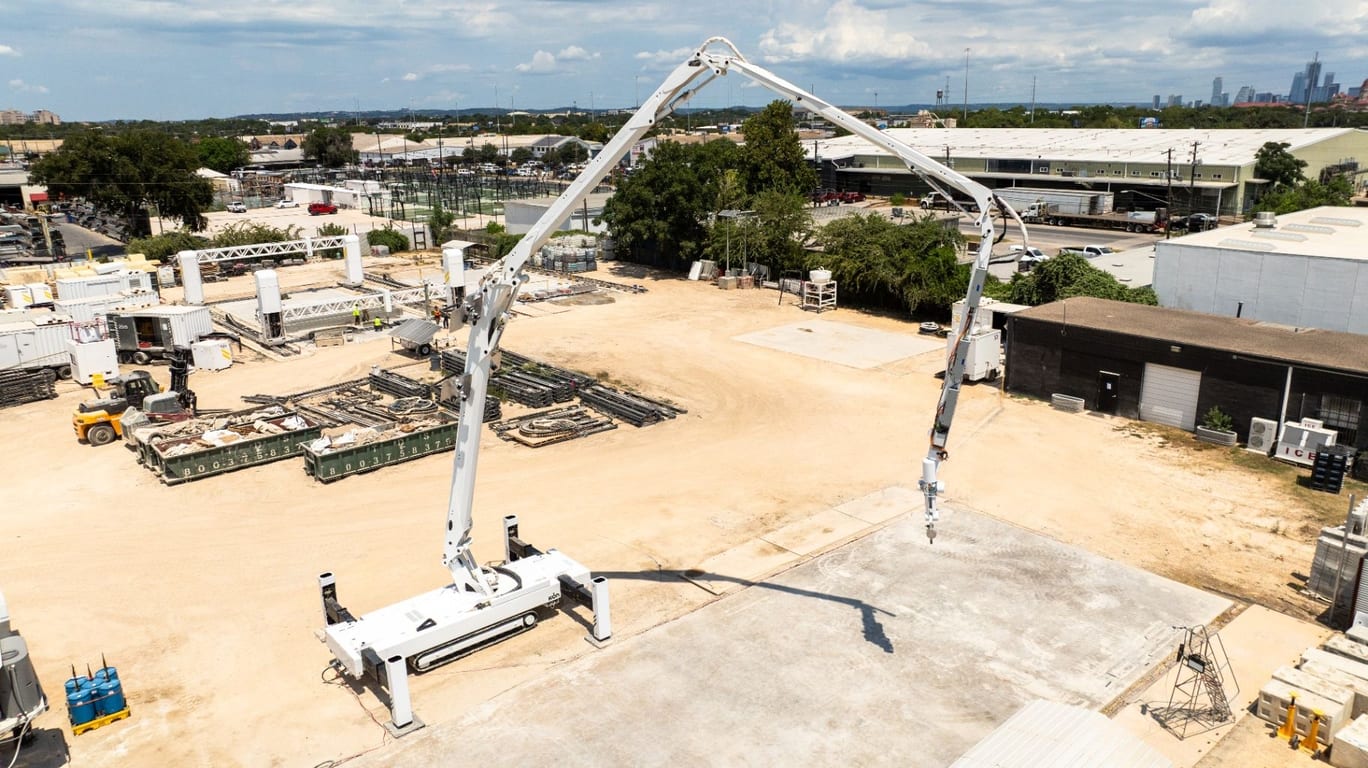
Published figures, project-specific review.
- Build height (above grade)
- 27 ft
- Printable square footage
- 12,000 sq ft per story
- Maximum length
- 100 ft
- Maximum width
- 40 ft
- Reach radius
- 70 ft
- Deployable grade
- 15%
- Wall system for a 2,500 sq ft home
- seven days
- Technicians to operate
- two
- Wall system cost, ICON's stated assumptions
- approximately $20 per sq ft
- Customer deliveries begin
- Q2 2027
Figures published by ICON.
These are ICON-published capabilities, not guaranteed Layered Construction outcomes. Actual pricing, staffing, production and schedules depend on the design, location, site conditions, engineering and scope of the project.
Technical performance depends on the exact wall assembly, material, reinforcement, engineering and project conditions. Final designs require review and approval by the applicable engineers, design professionals and code officials.
03 / Technical credentials
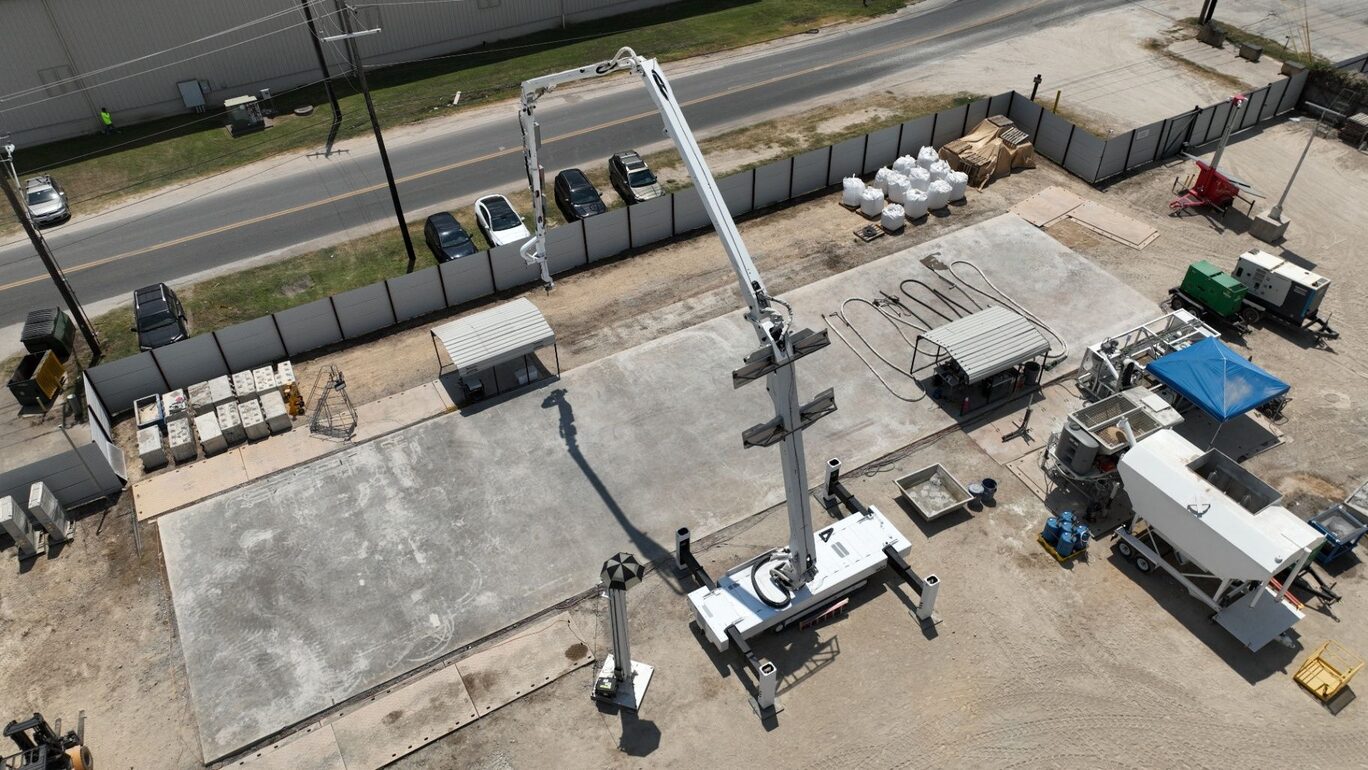
Published credentials, project-specific review.
Technical performance depends on the exact wall assembly, material, reinforcement, engineering and project conditions. Final designs require review and approval by the applicable engineers, design professionals and code officials.
04 / Materials
Material coordination, under review.
Layered Construction will coordinate materials within the final project scope. ICON publishes FormCrete compressive-strength values in approximately the 2,500-to-3,500-psi range. Any project-specific material, reinforcement and production decisions require technical review.
05 / Project-dependent potential
Potential benefits — project-dependent
- 01may serve as the primary load-bearing wall structure
- 02may consolidate portions of conventional wall construction
- 03may reduce dependence on conventional wood-framing labor
- 04may improve production consistency and repeatability
- 05may shorten the wall-construction portion of the schedule
- 06may reduce material waste
- 07durable and energy-efficient concrete construction
- 08may support architectural forms that may be difficult to achieve with conventional framing
None of these potential benefits is guaranteed. Actual outcomes depend on the exact project, wall assembly, material, reinforcement, engineering, site conditions and scope.
Technical performance depends on the exact wall assembly, material, reinforcement, engineering and project conditions. Final designs require review and approval by the applicable engineers, design professionals and code officials.